
Your Custom Text Here
Yutori house was a large scale Renovation started February 2025 and completed June 2025 .
The brief from the client was to create a sanctuary nestled in a cul de sac along the dam in Simbithi eco estate .
THE MAIN COLOUR PALLETE IS INSPIRED BY THE NEUTRAL AFRICAN KALAHARI DESERT – FOCAL ‘PAUSE’ POINTS ARE INSPIRED BY DIFFERENT TIMES OF DAY IN AFRICA OR MIRROR A SPECIFIC AFRICAN PATTERN OR ANIMAL – EACH CREATING AN INTENTIONAL DESIRE TO STOP OR SLOW DOWN AND TAKE THE BEAUTY OF ONES SURROUNDINGS IN .
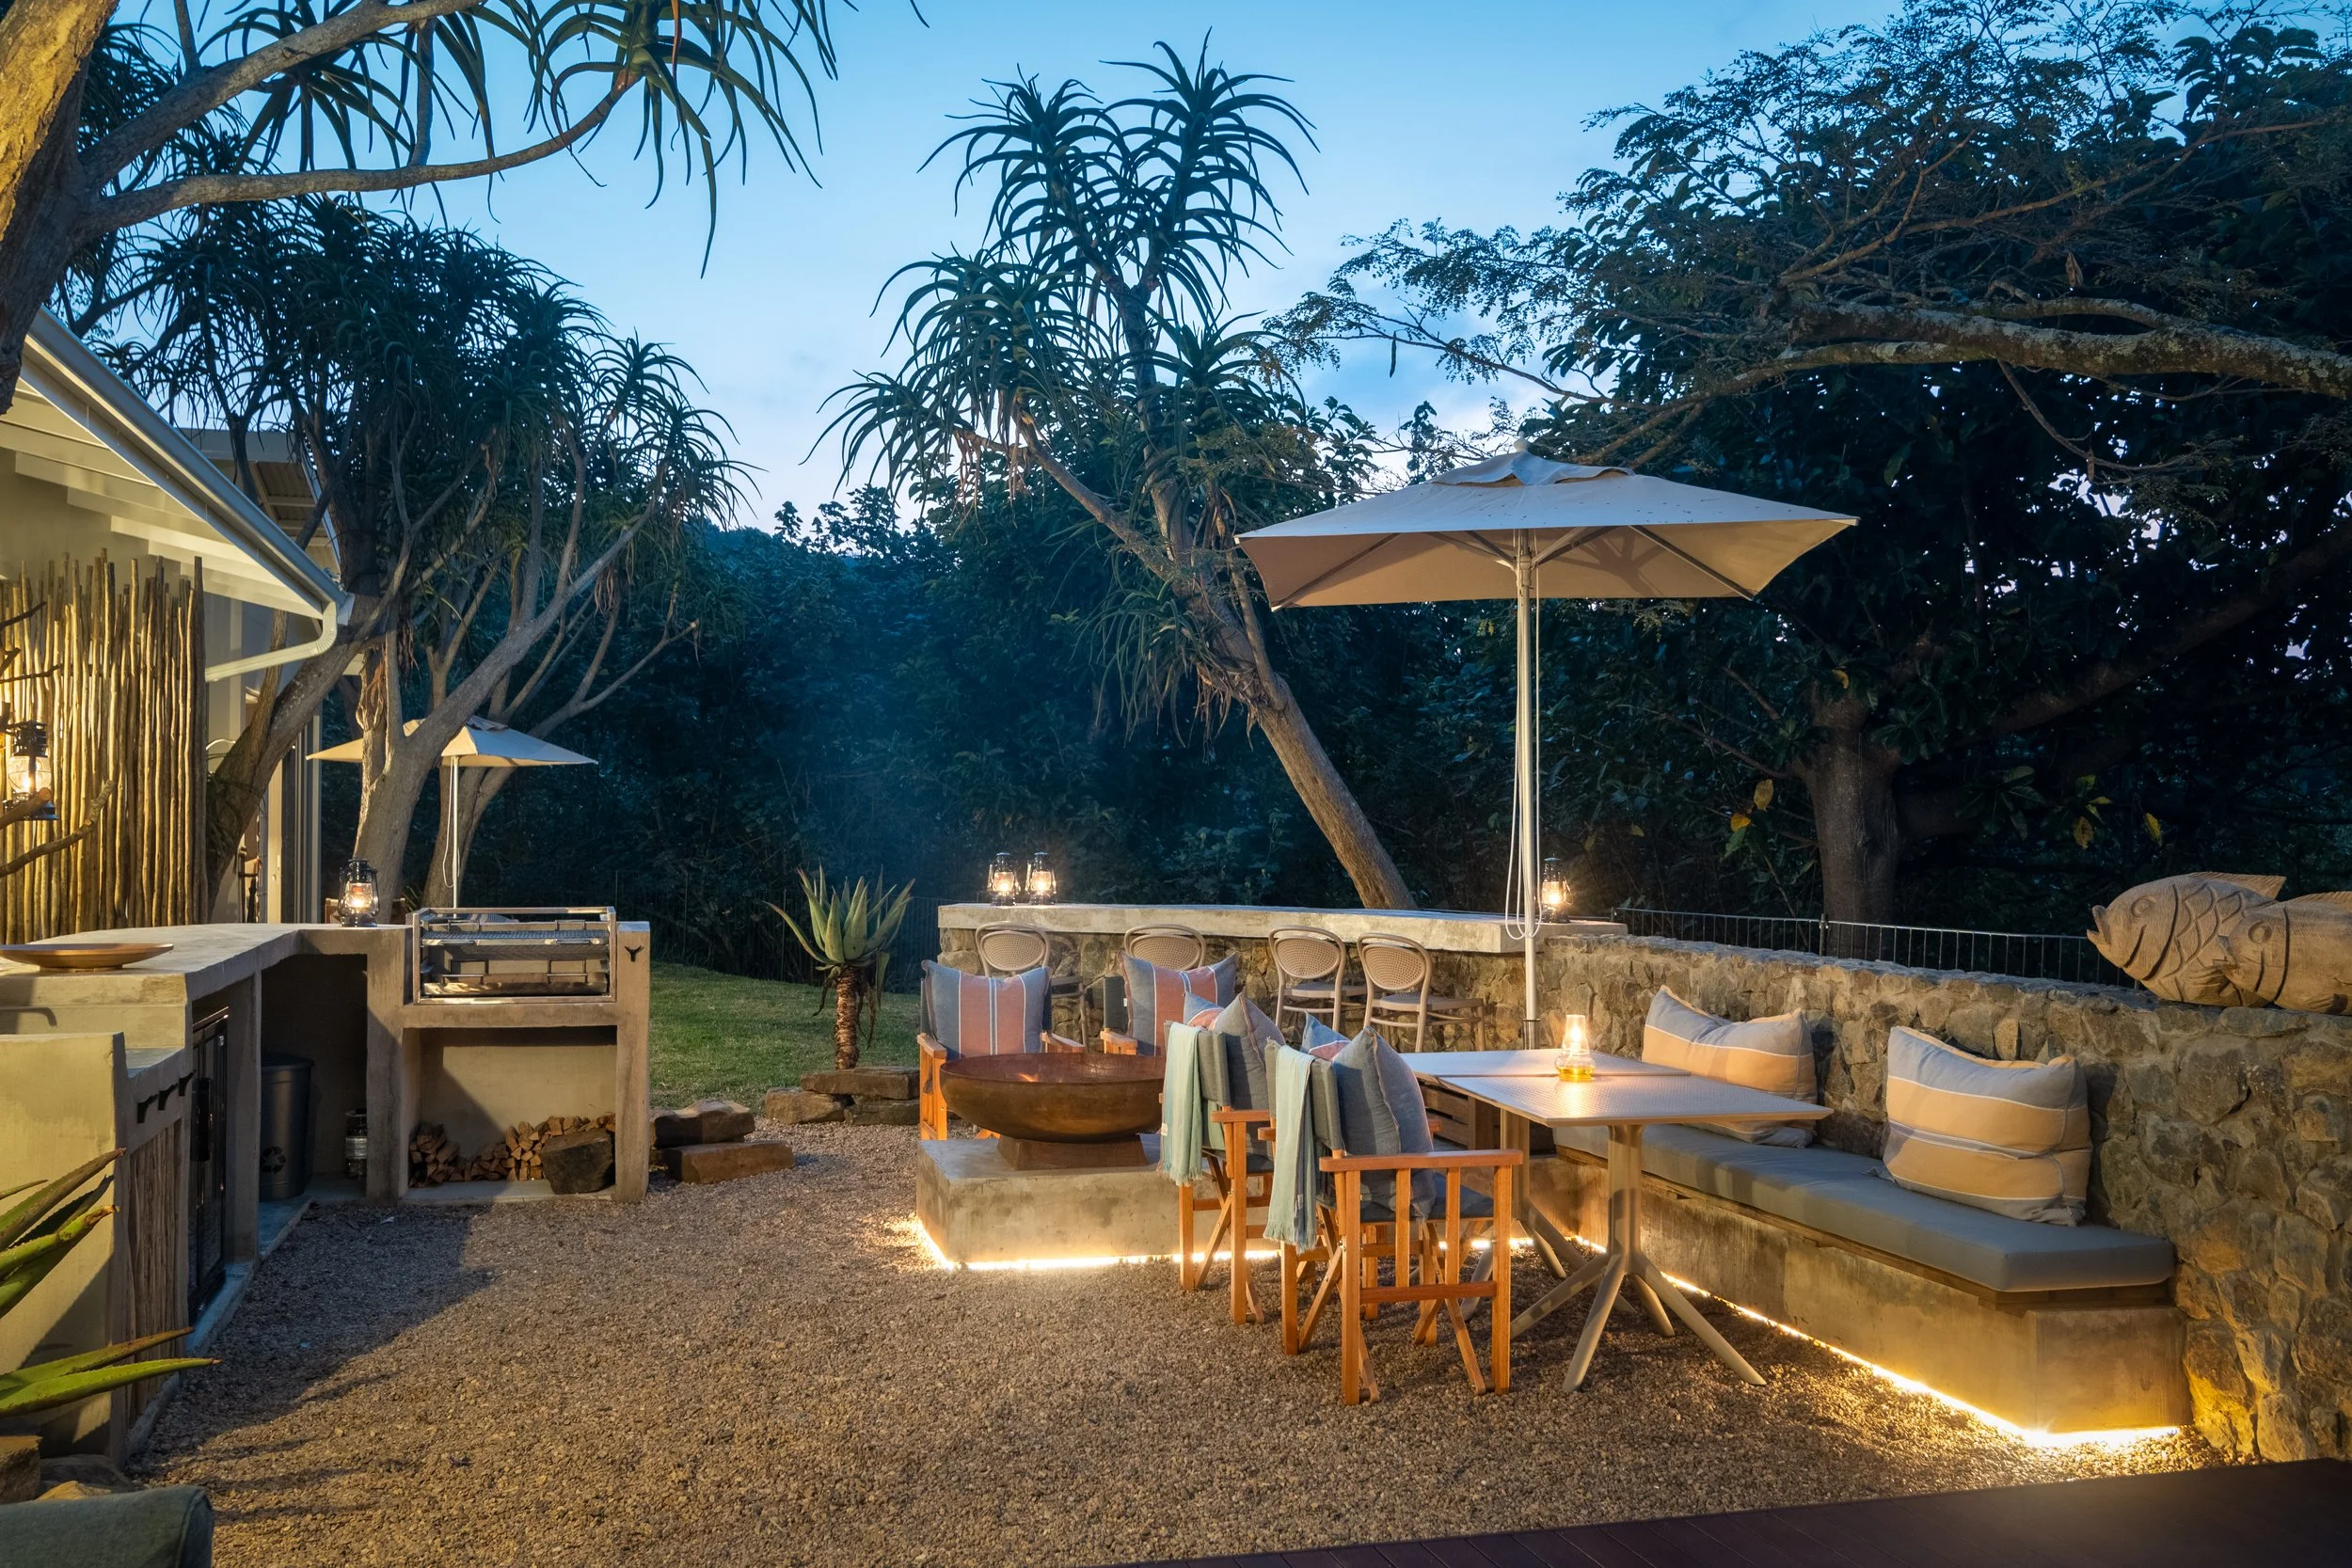
THE REPETITION OF THE STONE KRAAL ELEMENT RUNNING THROUGHOUT THE LODGE INSPIRED DWELLIING , REITERATE THE FEELING OF SAFETY WITHIN THE TRANQUIL DESERT OASIS.
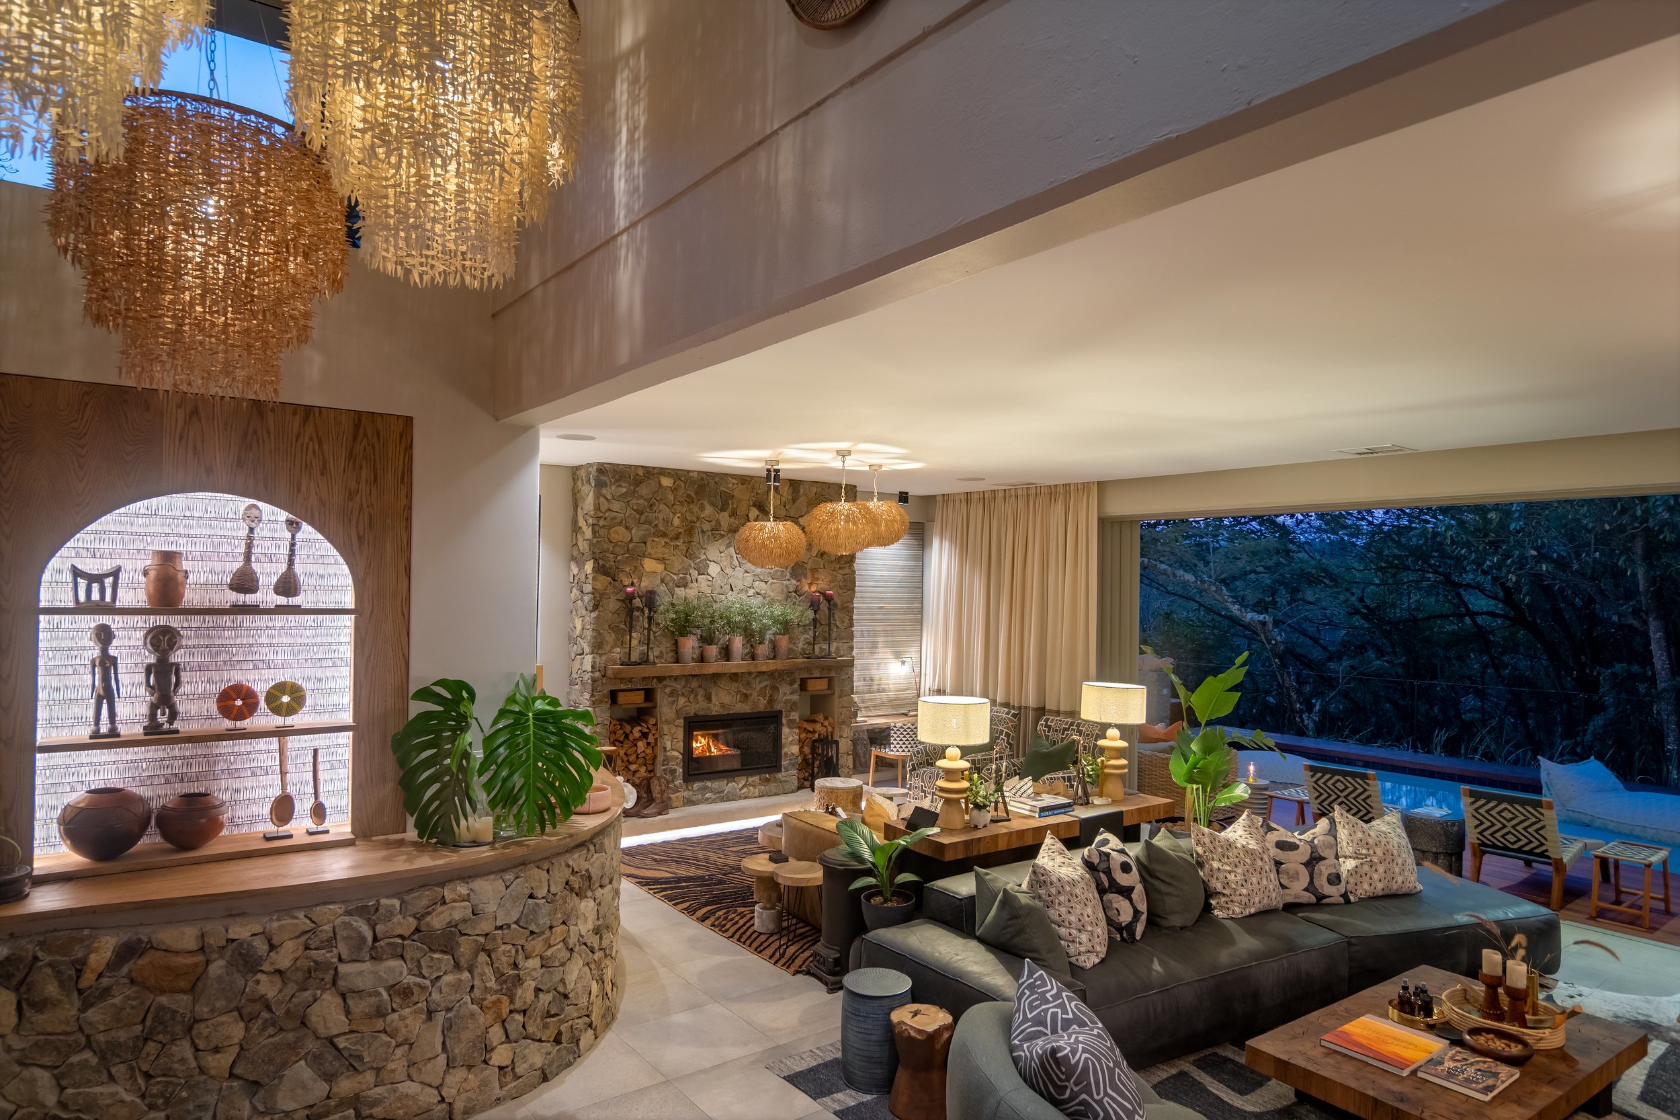
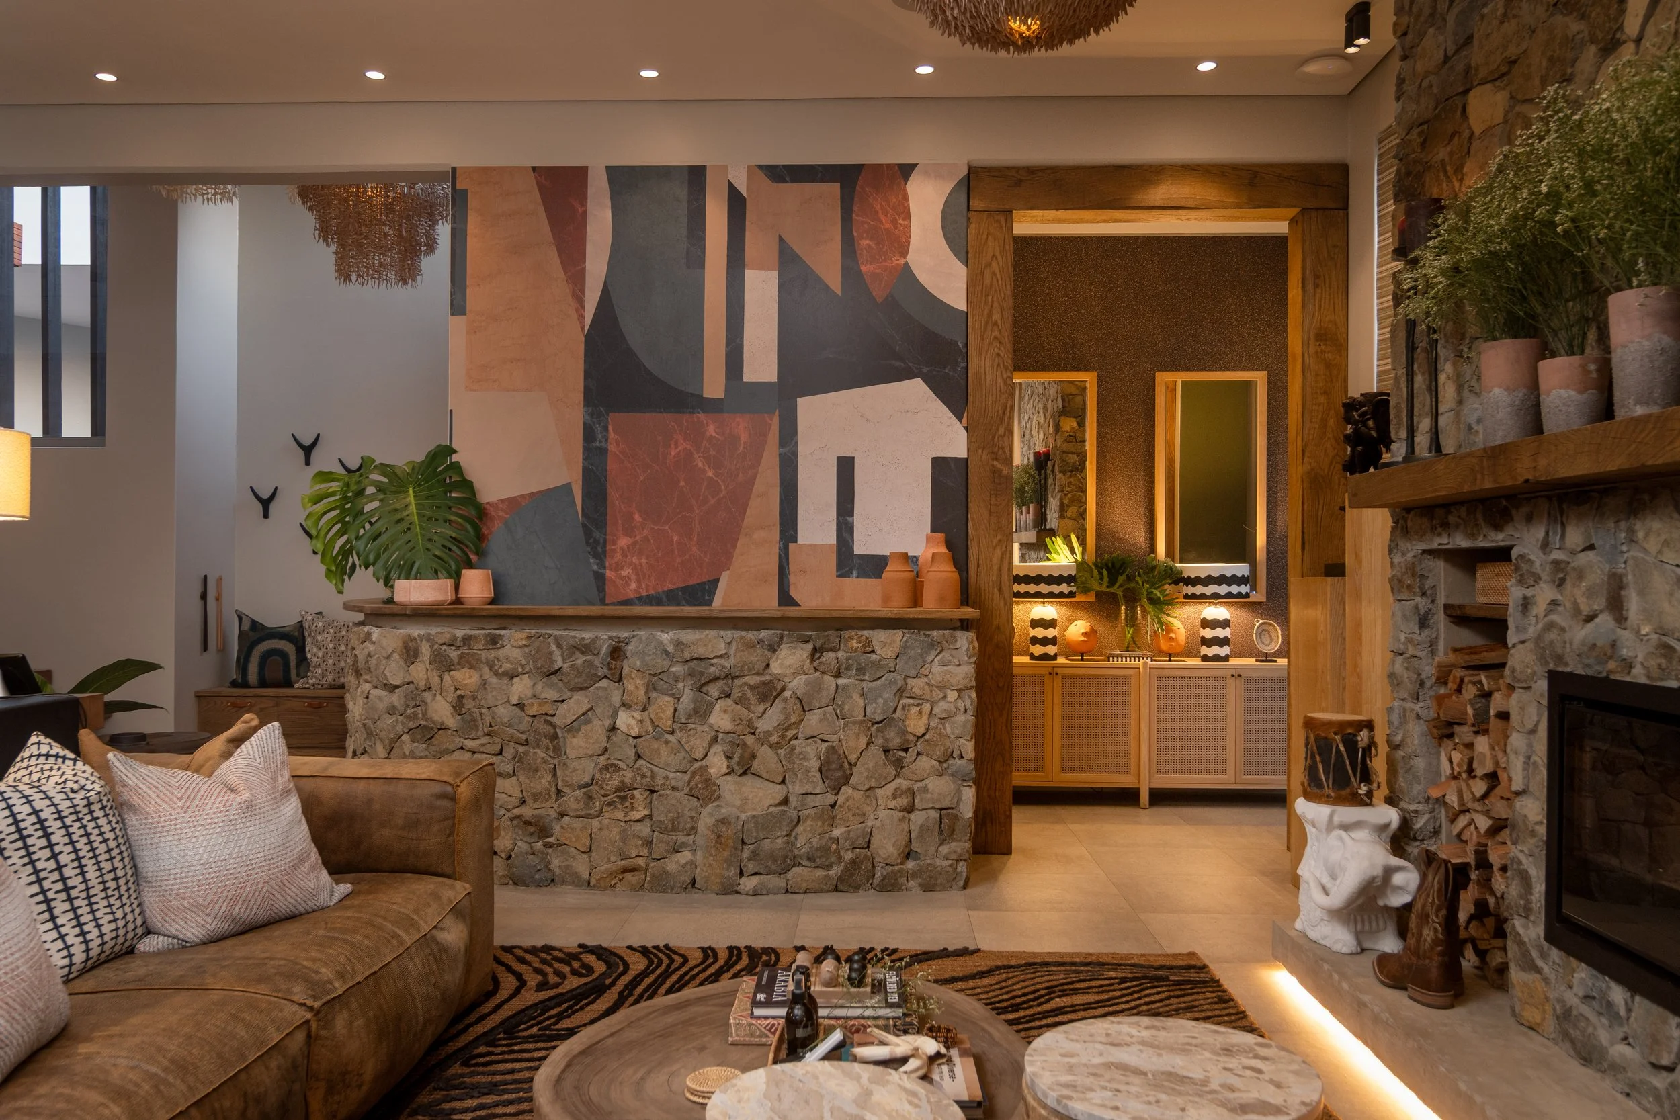
The introduction to the Kalahari theme , the rustic curved dry stack stone wall with castle brown oak mirror the ‘kraal’ theme from the exterior of the property .
There is a lower pause /arrival bench floating out of this wall , utility hooks adorn this wall for hanging bag and coats .
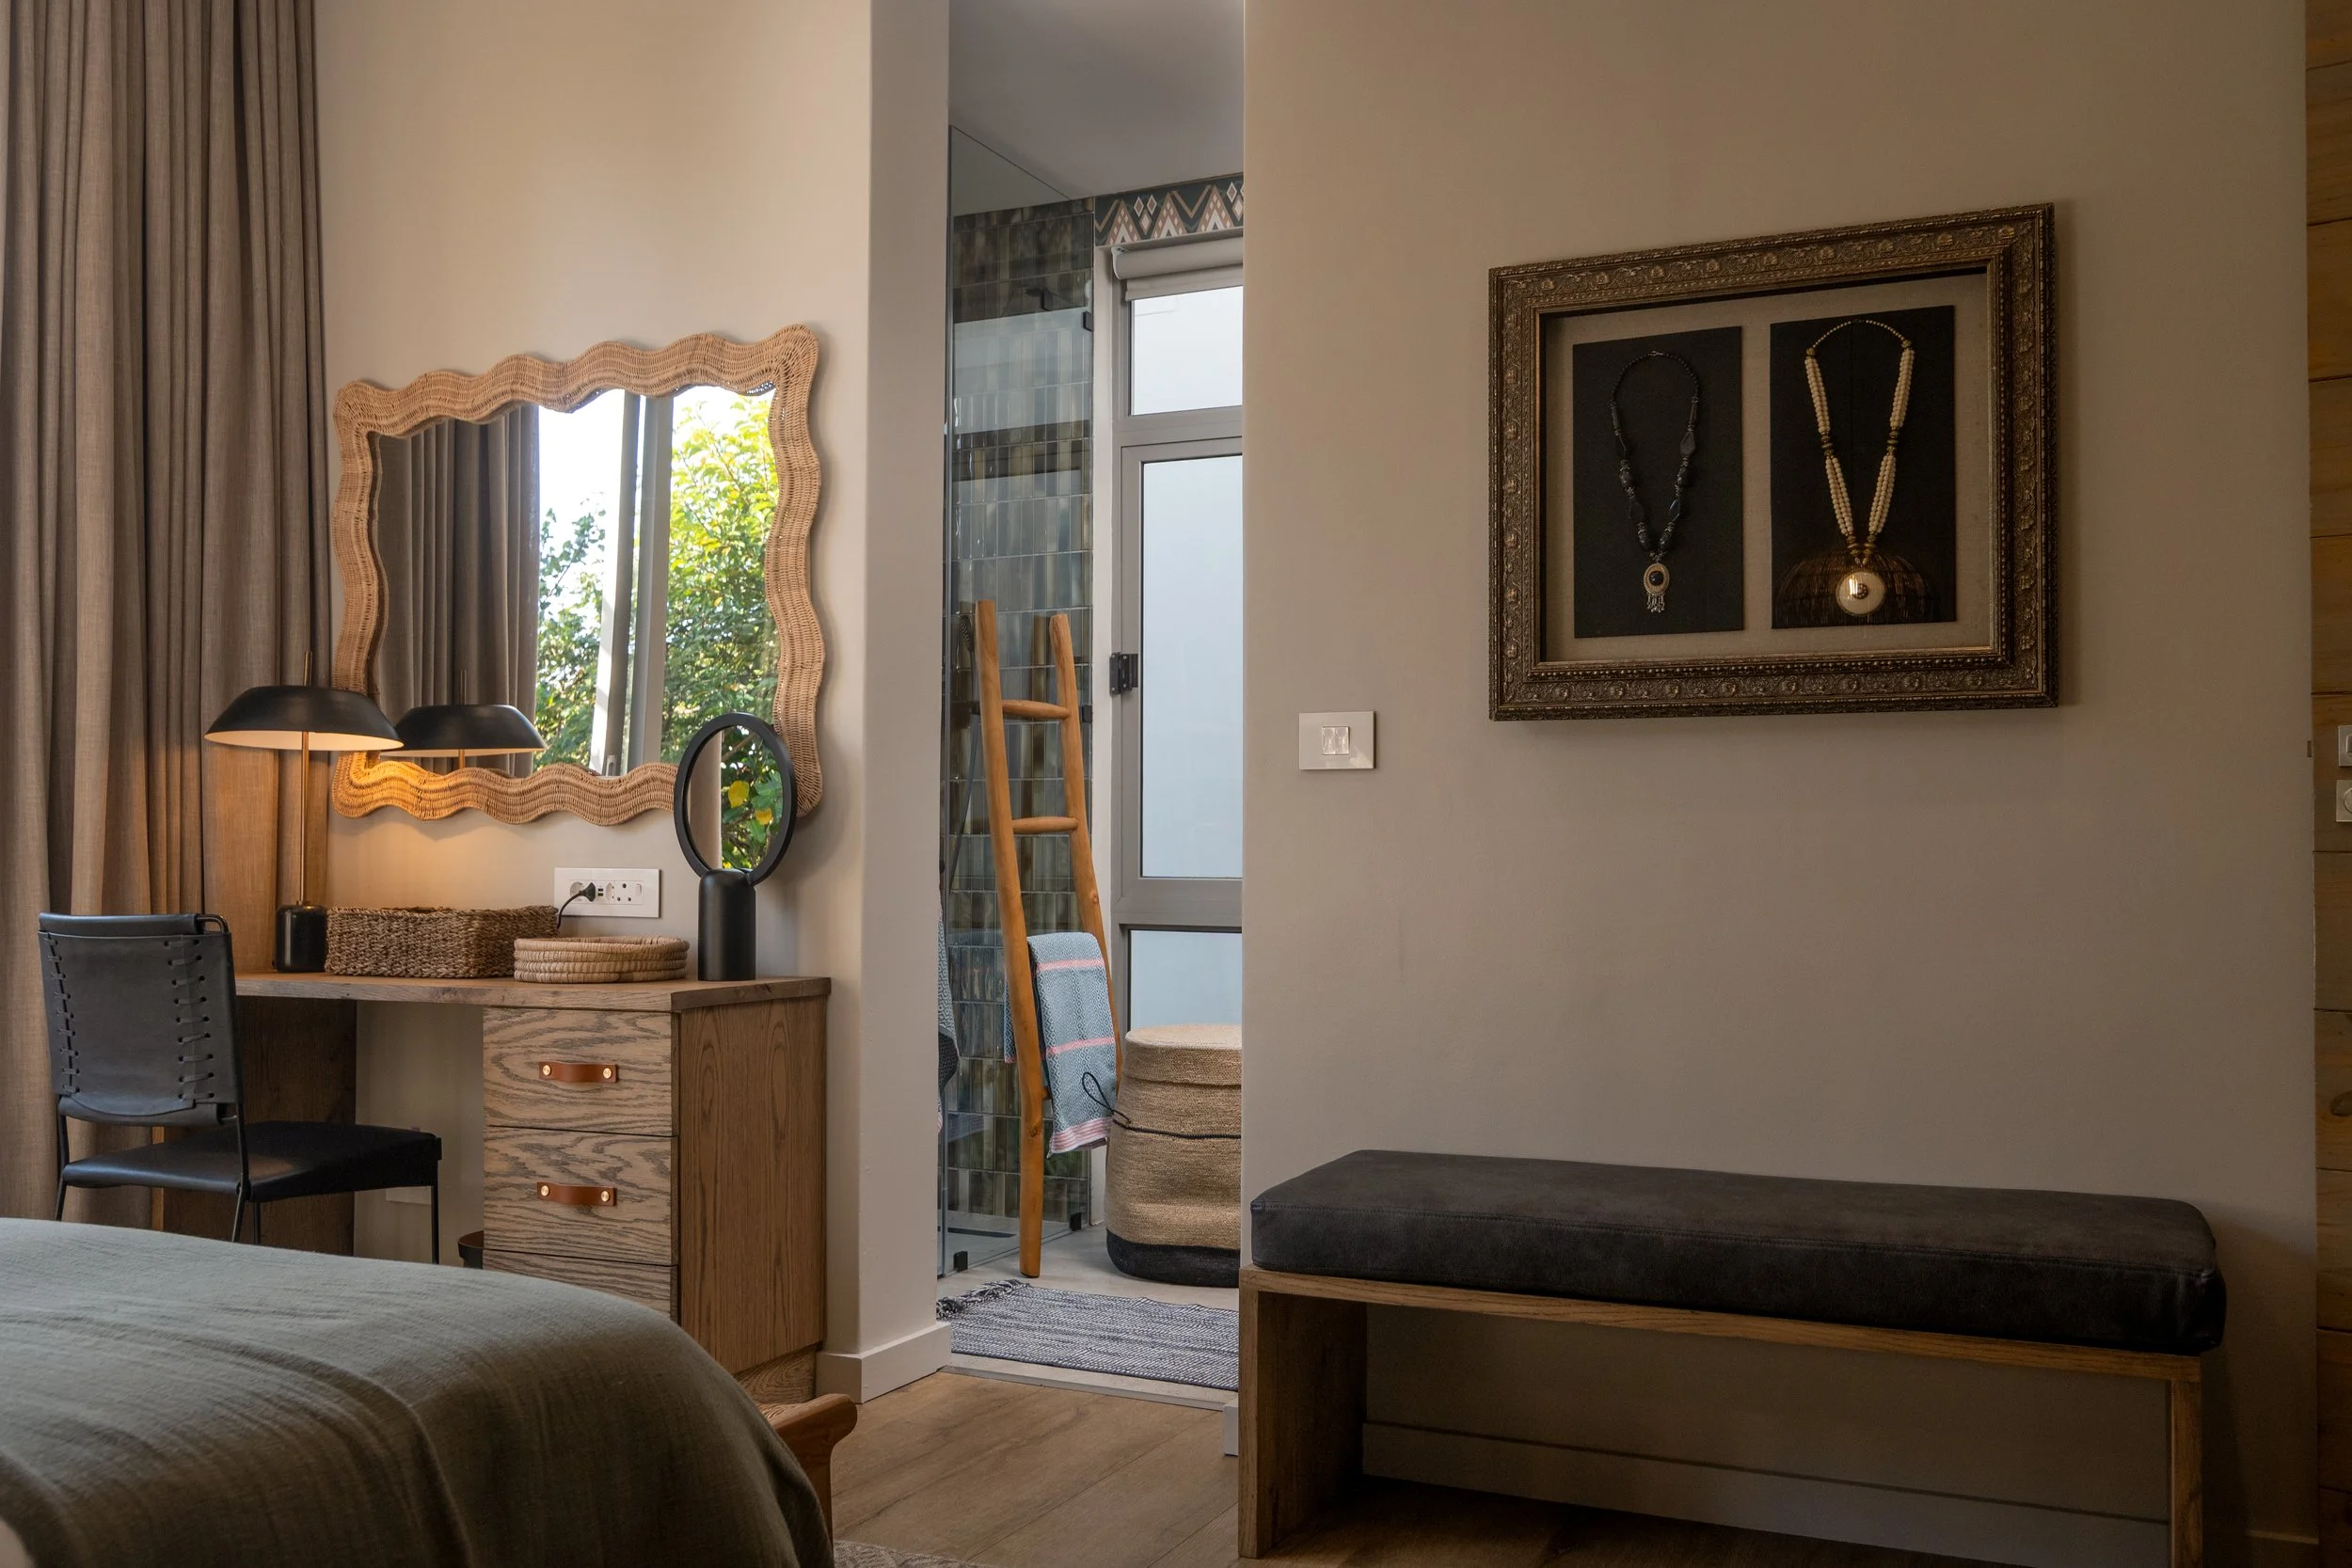
The curved wooden shelf allows for display of African artefacts and travel pieces .
The archway created in the niche wall emphasise the curve concept running through the design , on a backdrop of ethnic wallpaper there are floating shelves displaying African artefacts .
We introduced 2 more coco bead chandeliers to fill the 3-dimensional space.
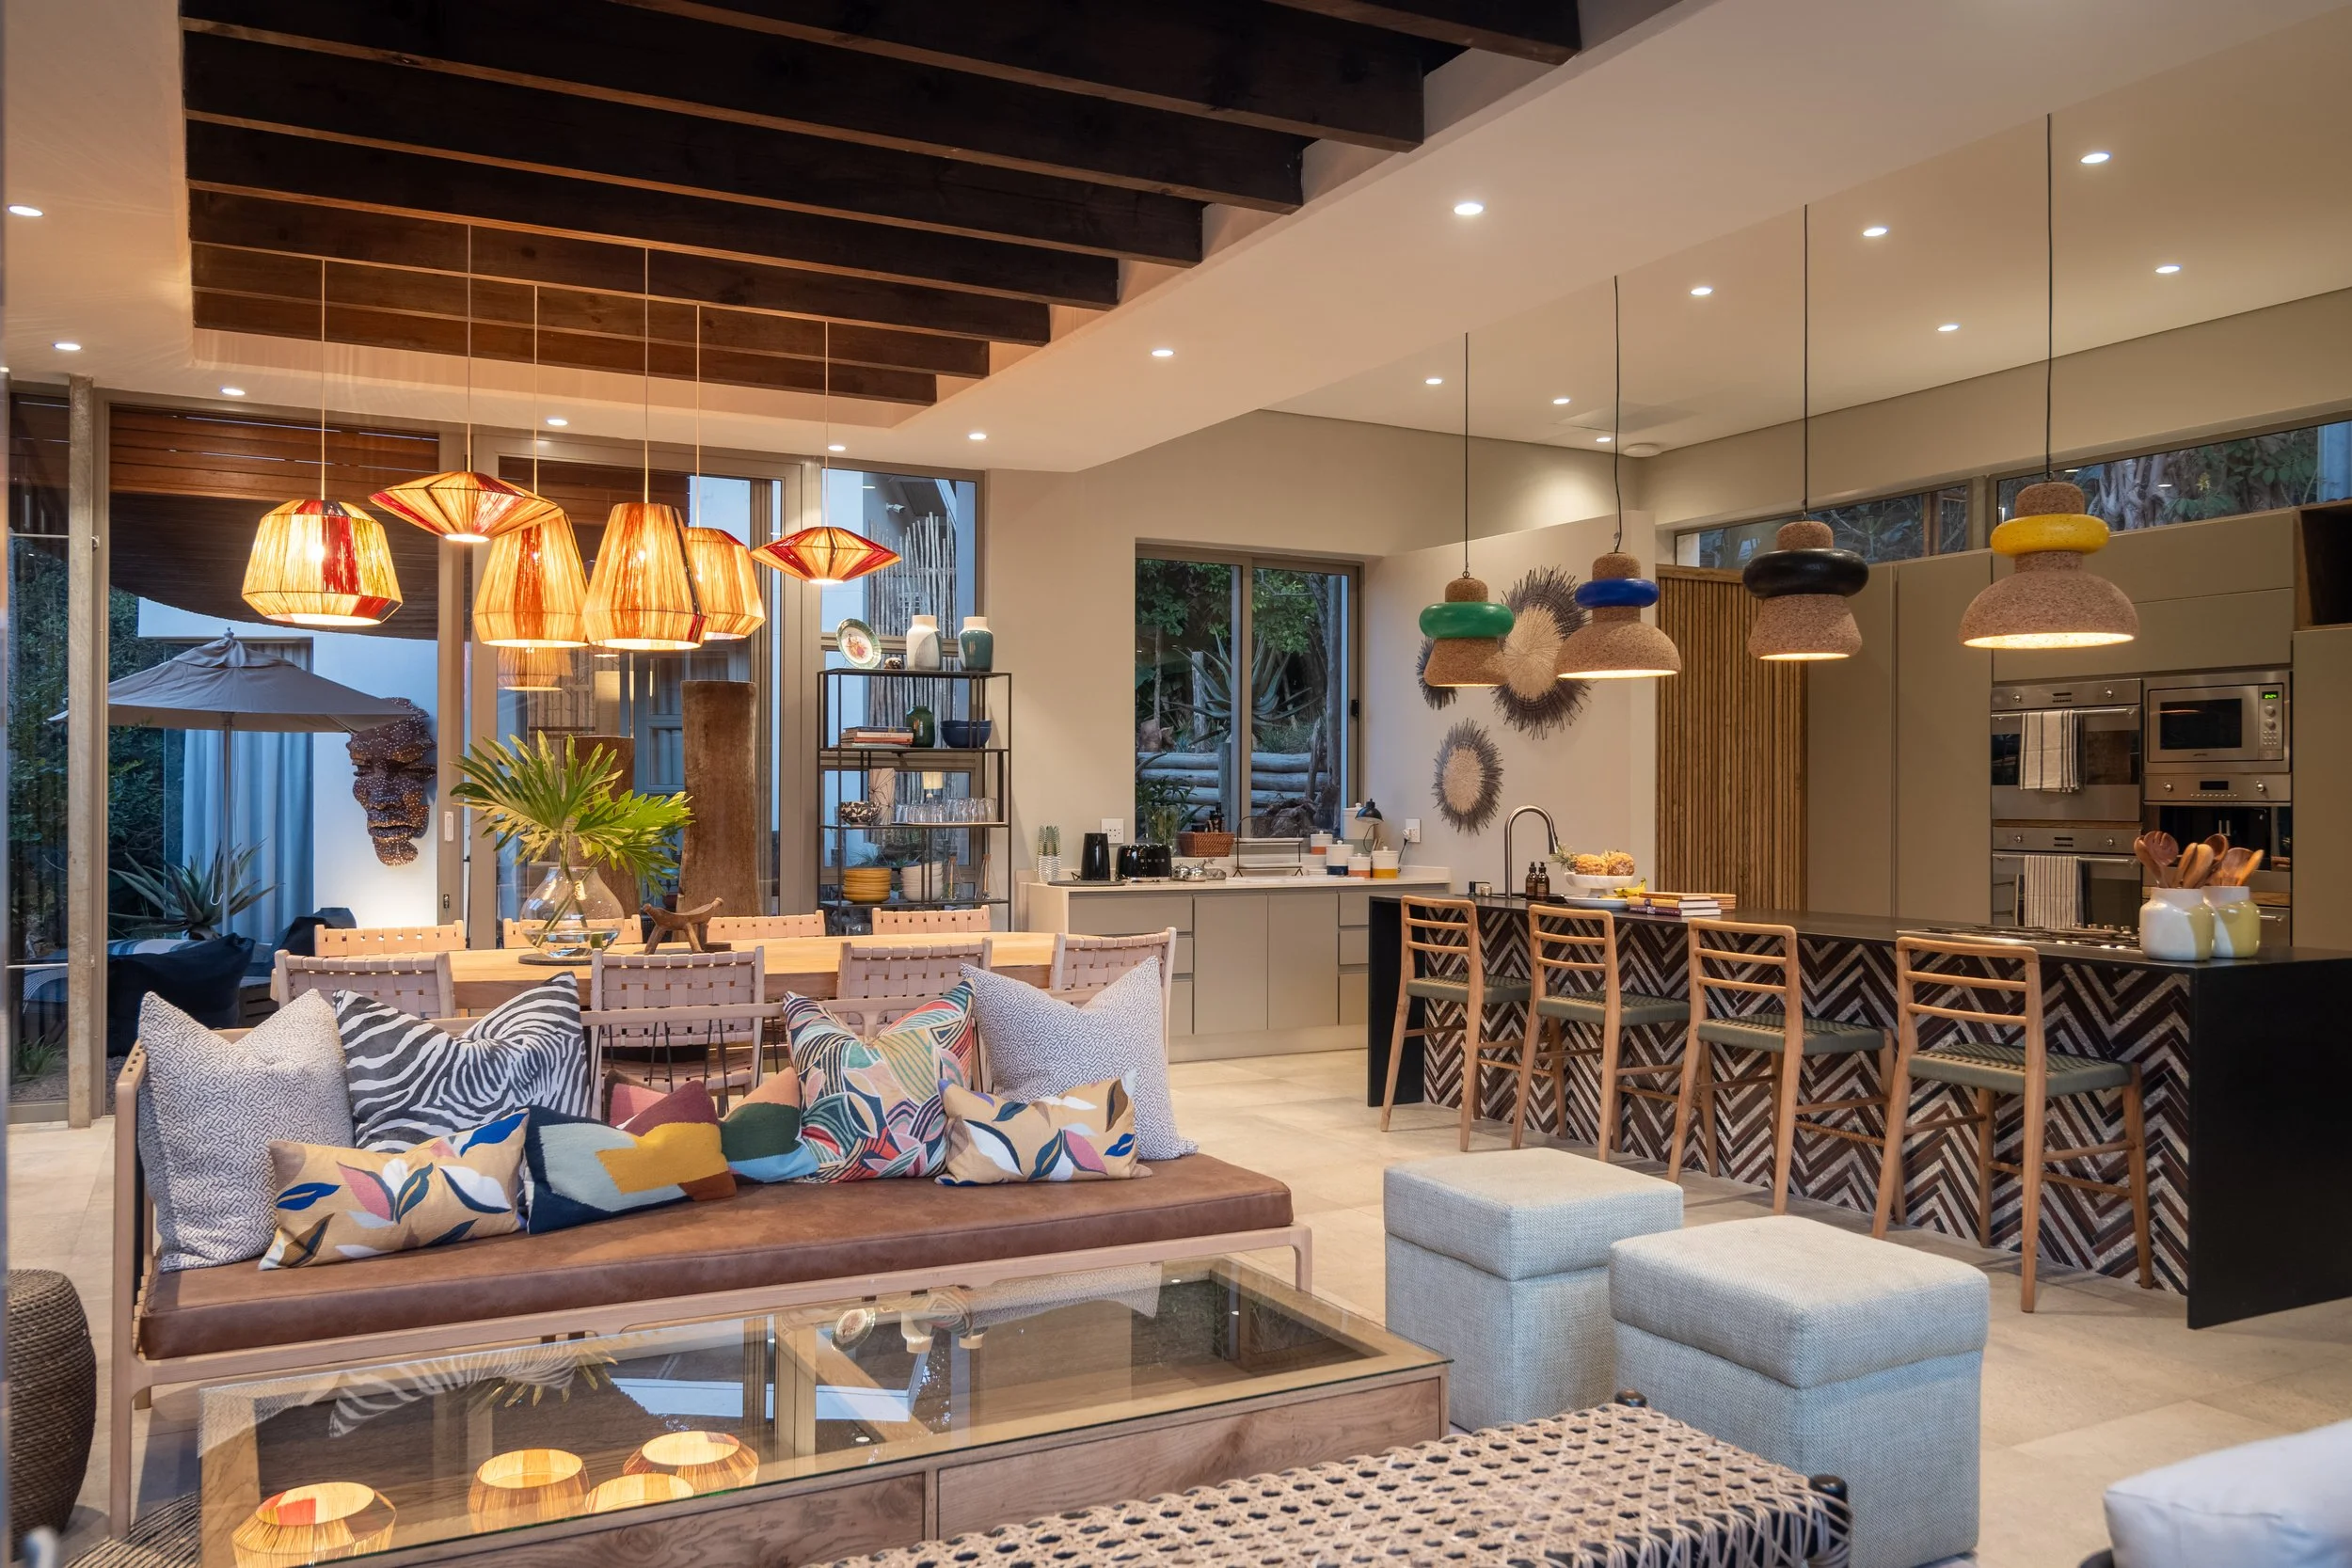
The kitchen island front is tiled in a herringbone pattern with wolkberg colourway mix .
Cork pendants hang over the nook area – these portray our sunrise bright colours of our concept .
The kitchen/bar stools have rope weaving
The scullery is hidden by increasing the height of the wall and a slatted wooden door.
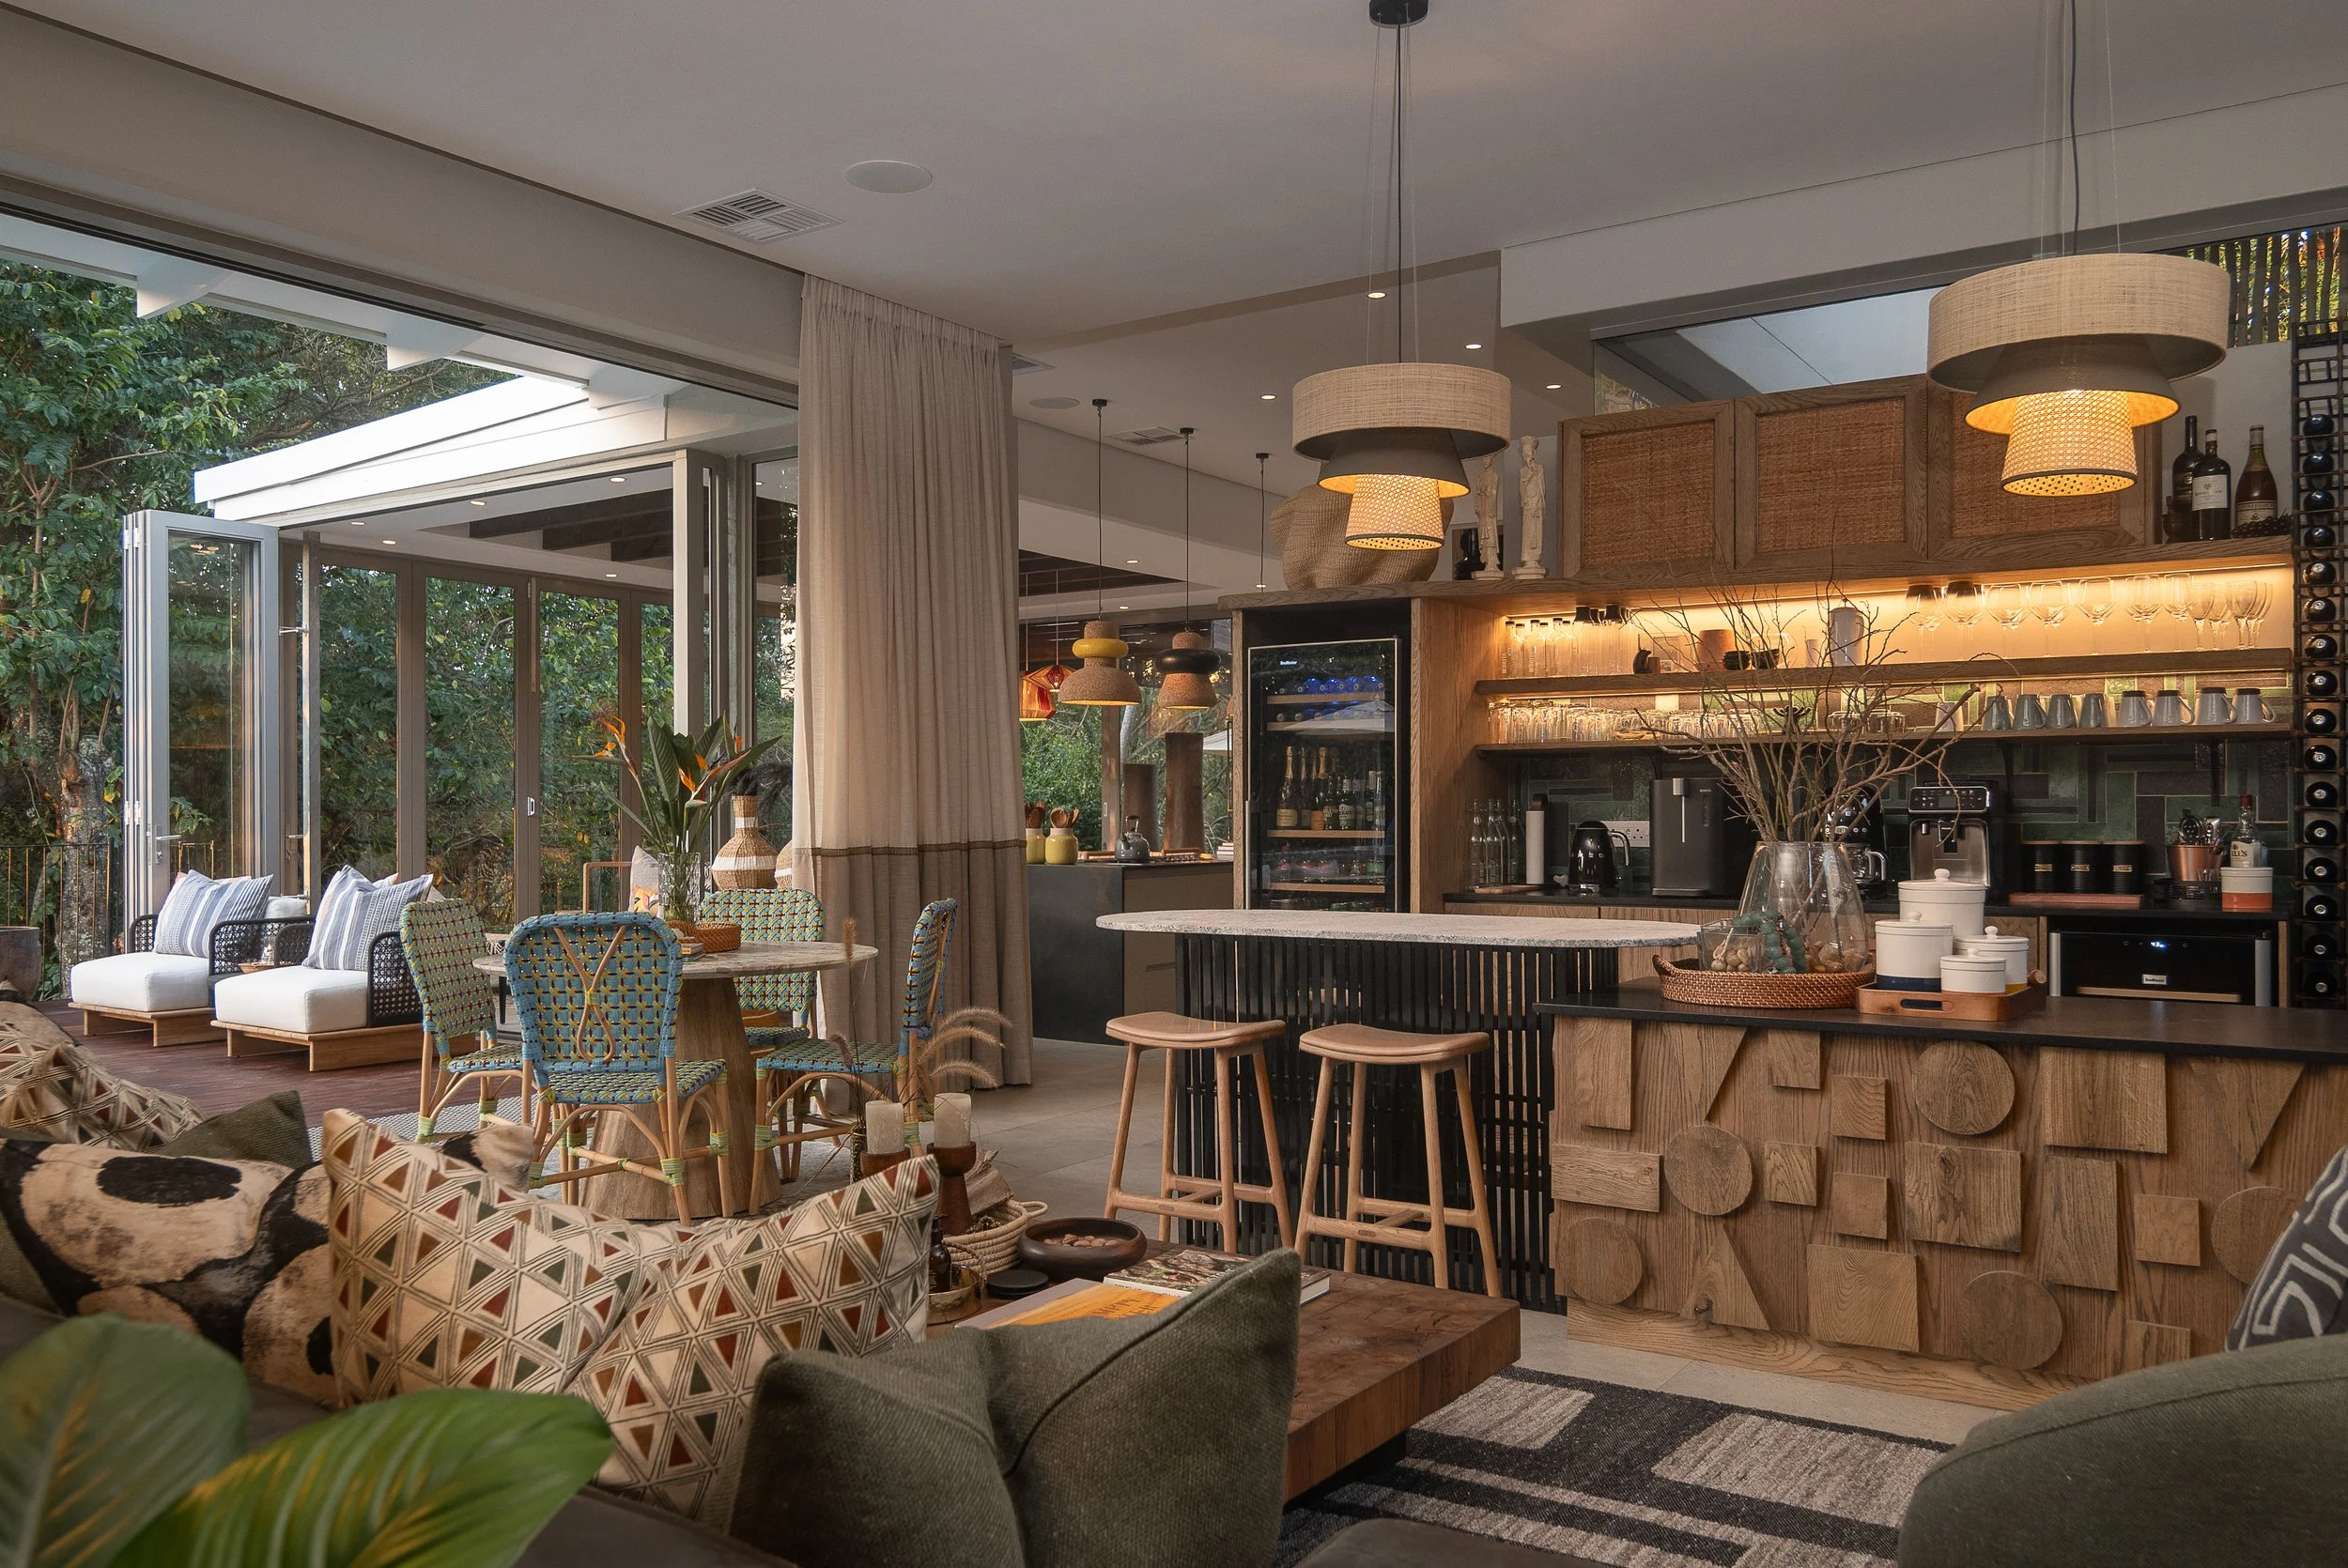
The grazing area forms a pause area where guests can help themselves to beverages and snacks throughout their stay .
This area boasts beautiful locally manufactured green concrete tiles , curved wooden display shelves . This area has a beverage fridge , as well as a small wine fridge , and a custom designed red wine rack of steel rebar with the existing wooden wine rack underneath this custom design .
The 2-tier table is positioned higher level marble /granite with existing nook seating . The lower-level table has a front face of African geometric wooden detail on the front and sides – the back has shelves for storage of serving ware.
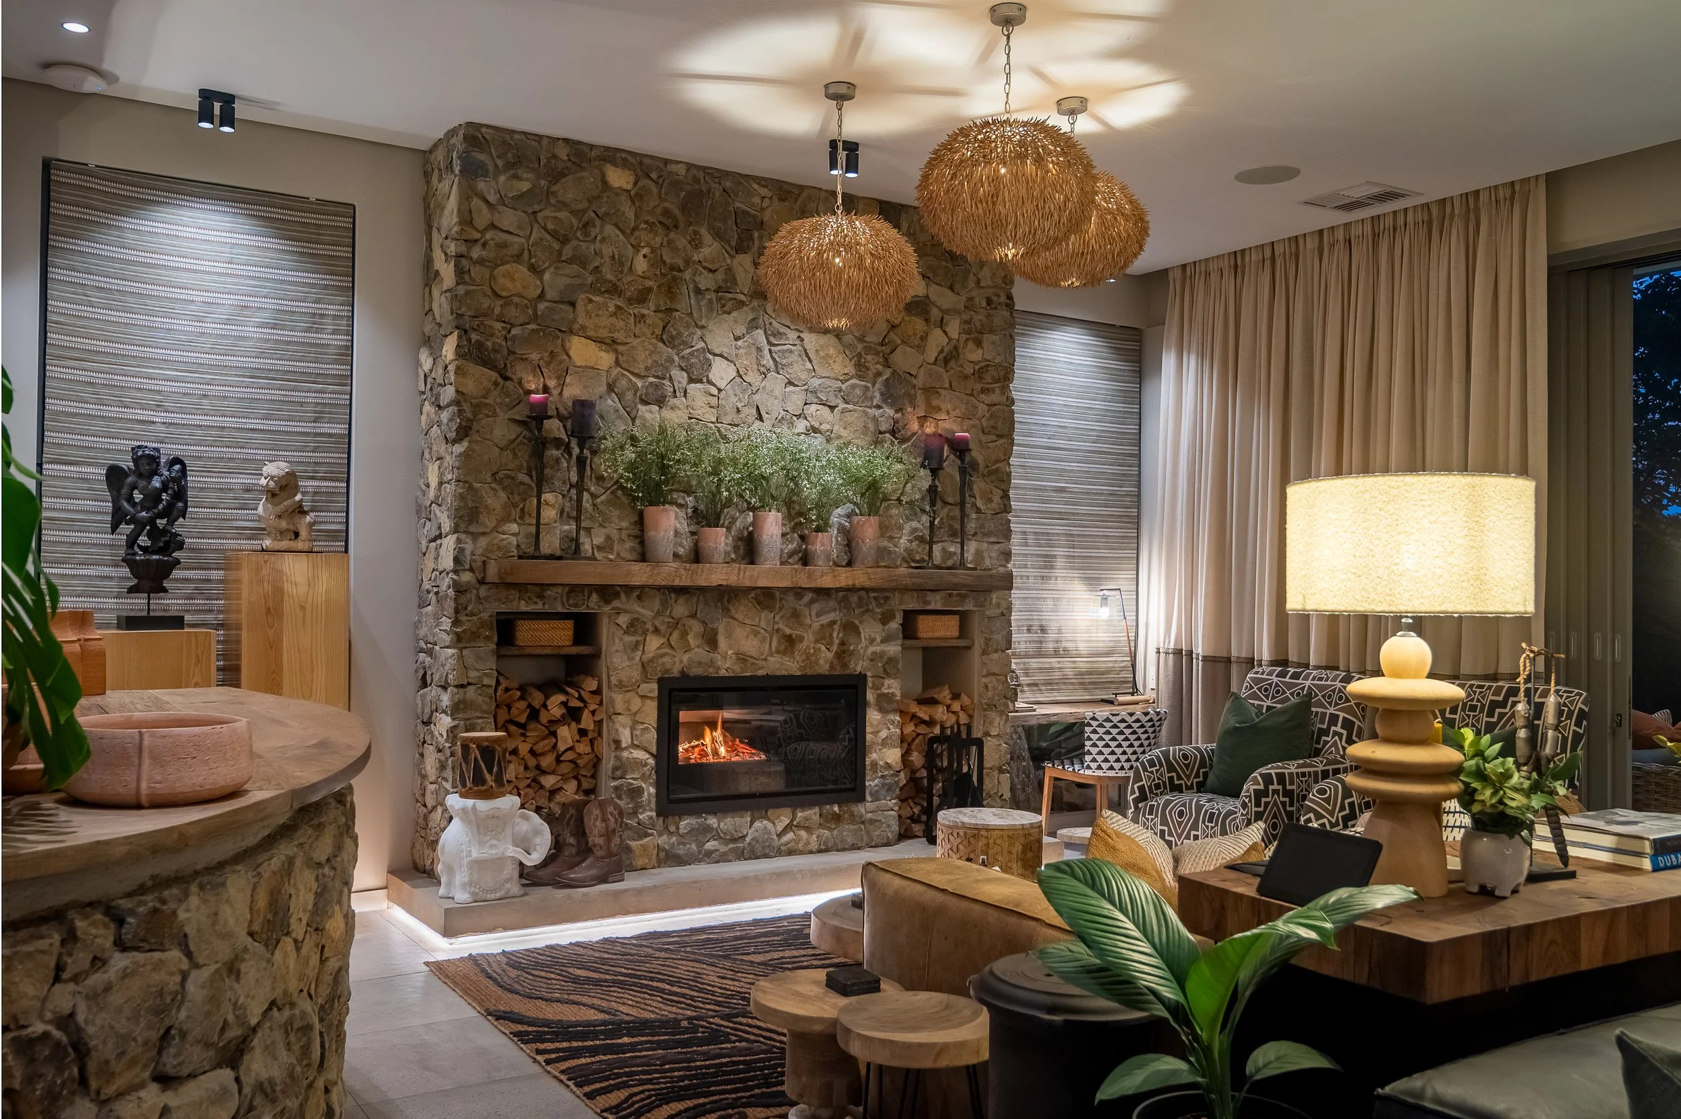
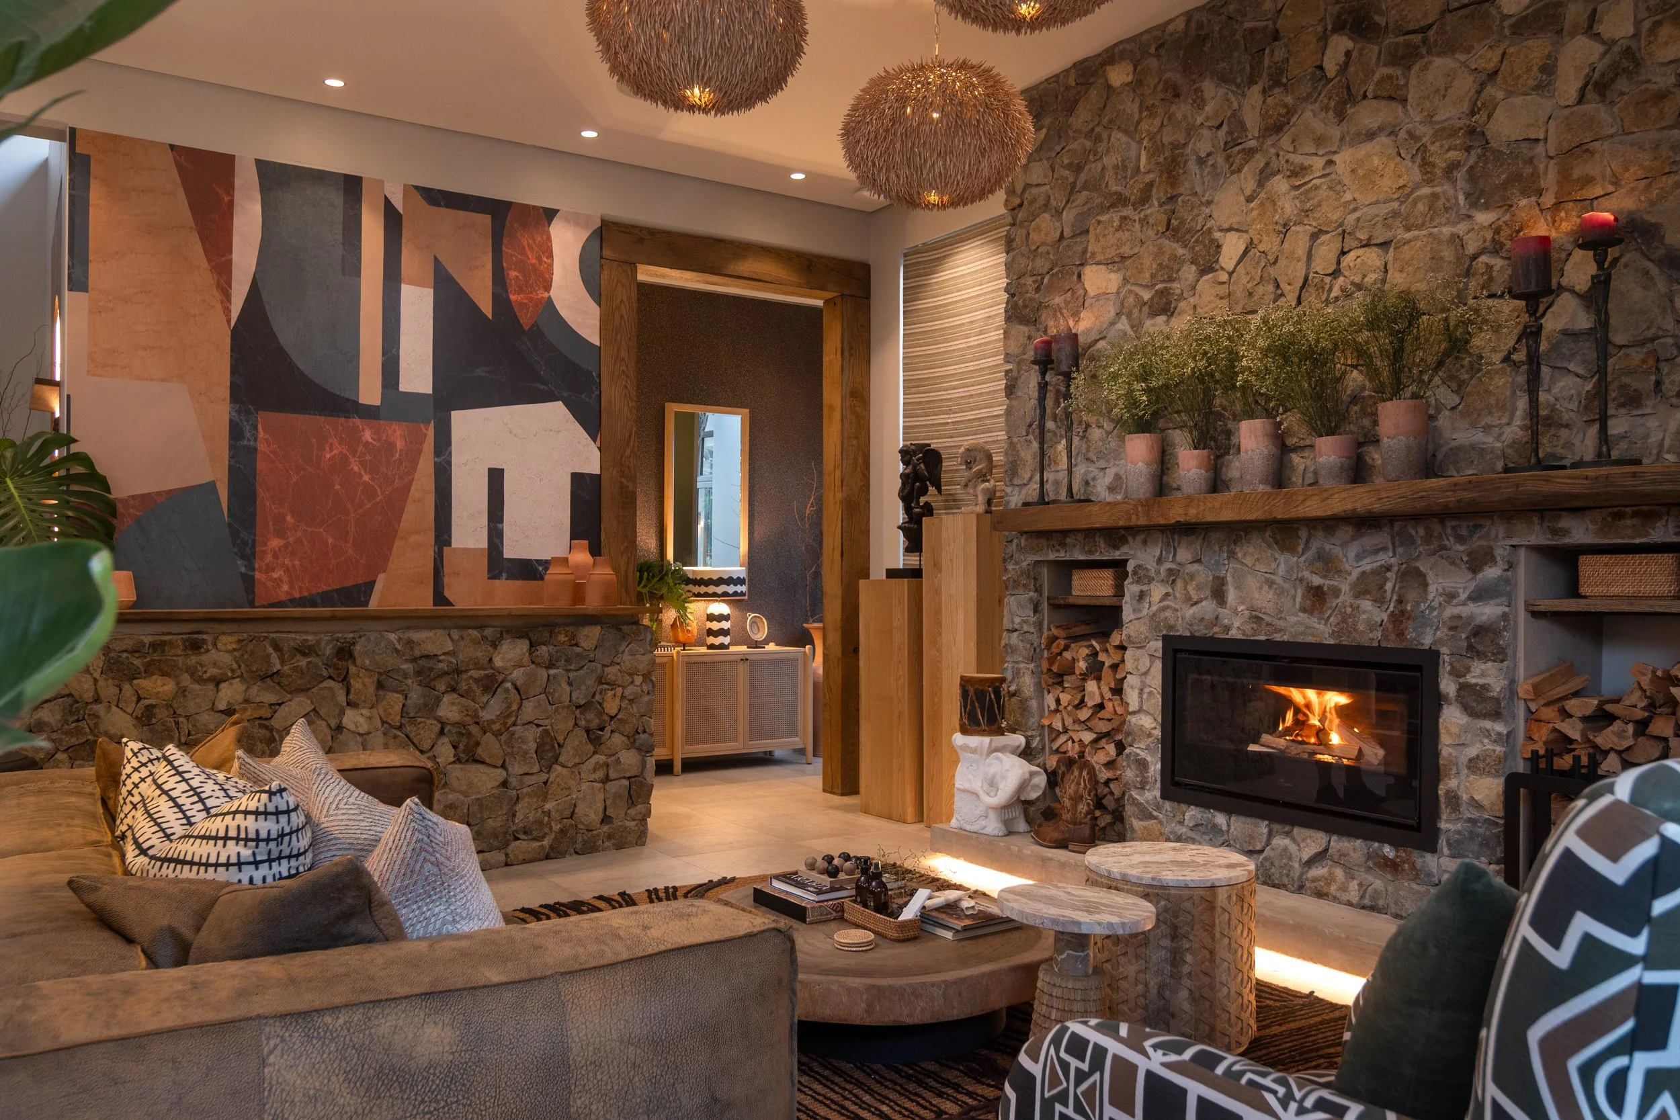
This cozy conversation layout has a stone fireplace with rustic wooden fireplace shelf and concrete plinth – there is storage for fresh wood on either side of the wood burning fireplace .
Existing furniture was used with the addition of green scatter cushions in an African pattern .
The existing slipper occasional chairs were upholstered in a Ndebele inspired fabric .
Wooden plinths with angel and lion African sculptures lit from above - shine light onto these beautiful pieces.
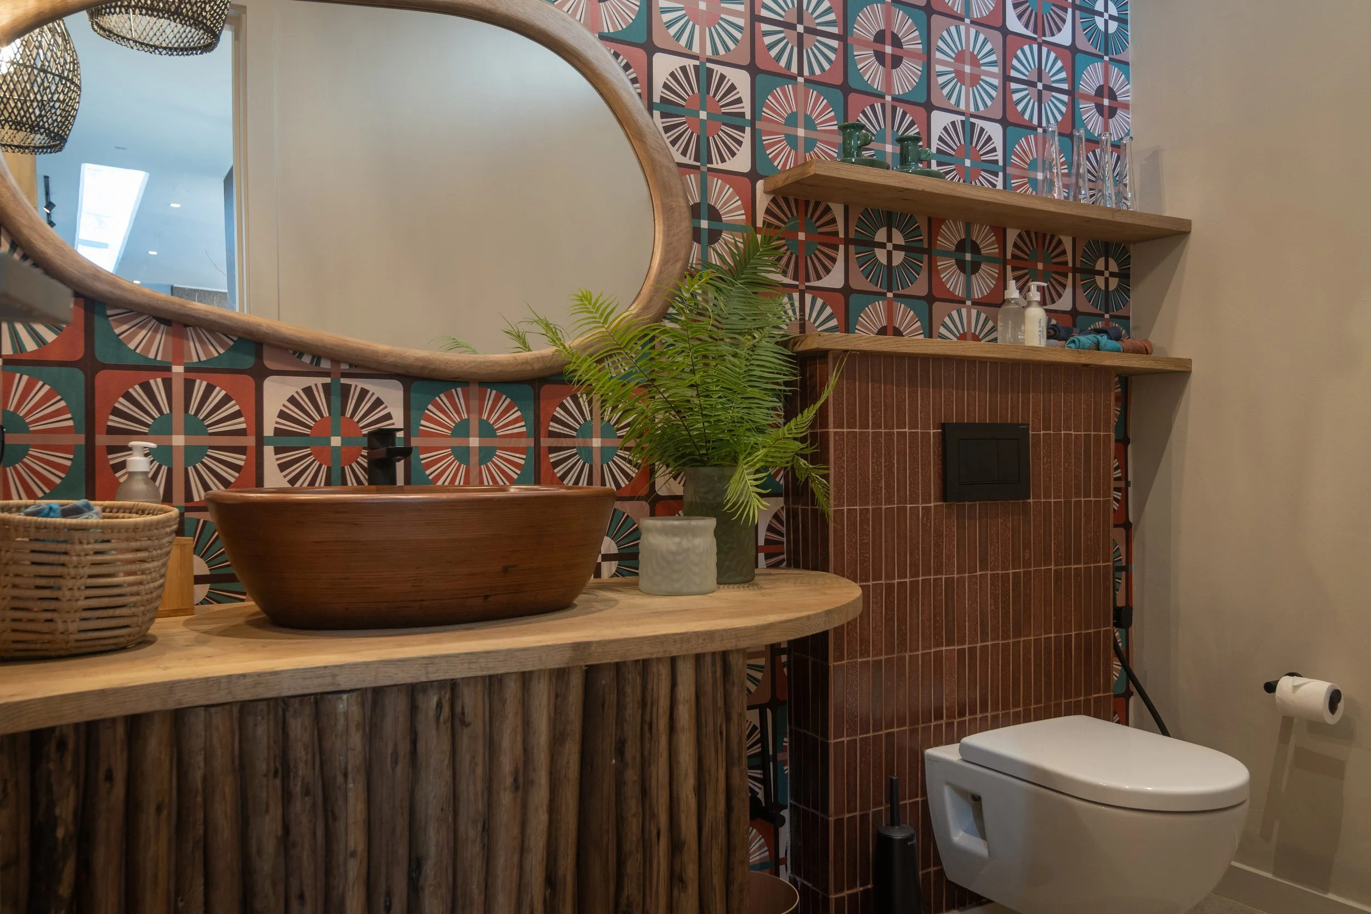
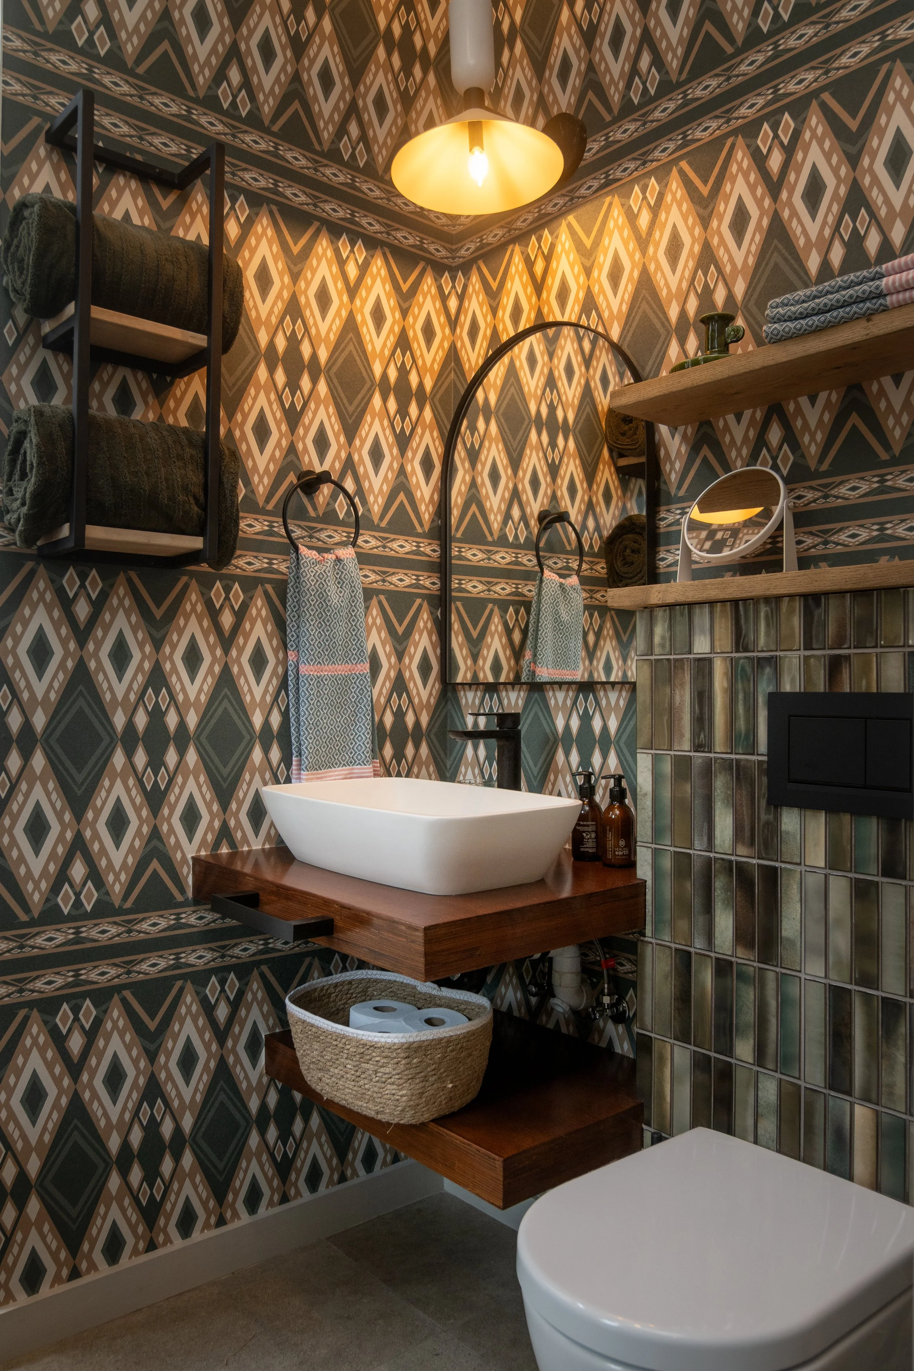
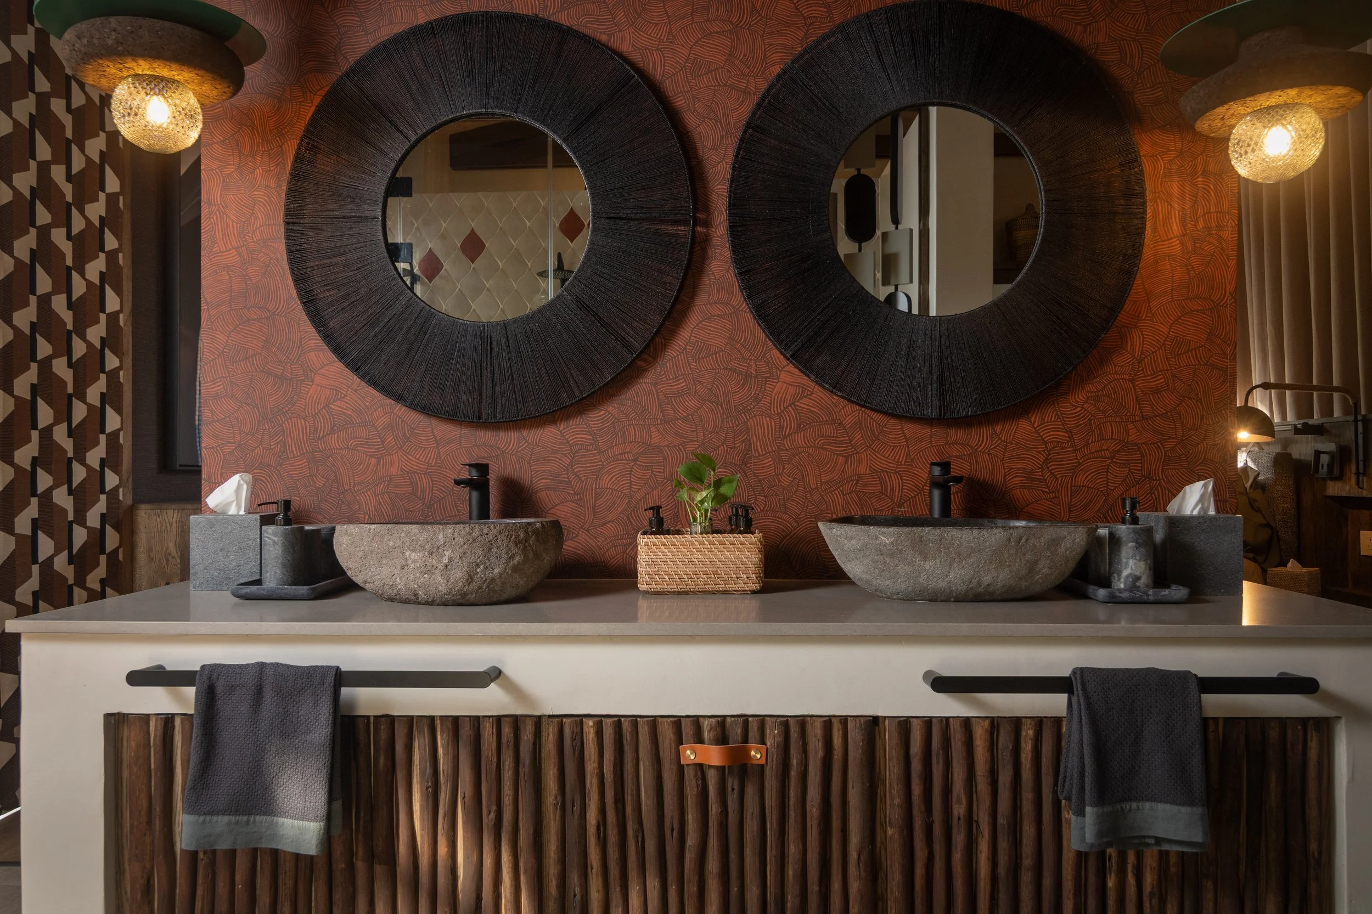
The Guest Loo is inspired by a desert oasis – something lush within a desertscape - the use of a colourful wallpaper on all walls creating a true little oasis .
Using the existing red wine/brown-coloured basin this colour is reflected in the wallpaper .
The wooden countertop echoes the curve used in the rest of the interior . The mirror is a refelction on a pool of water.
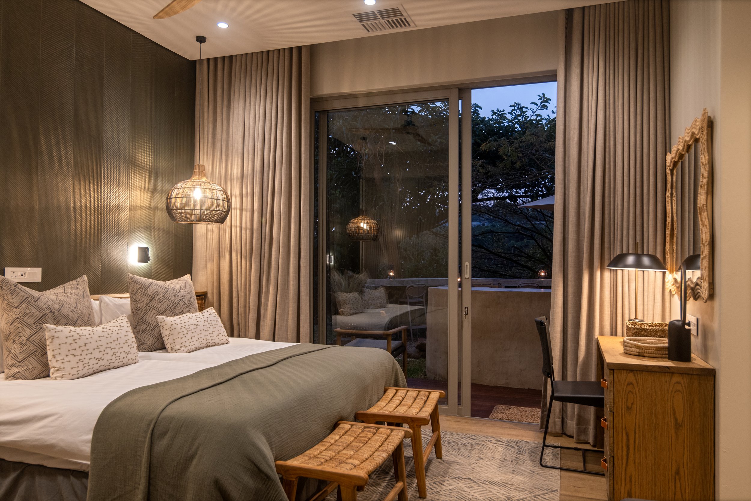
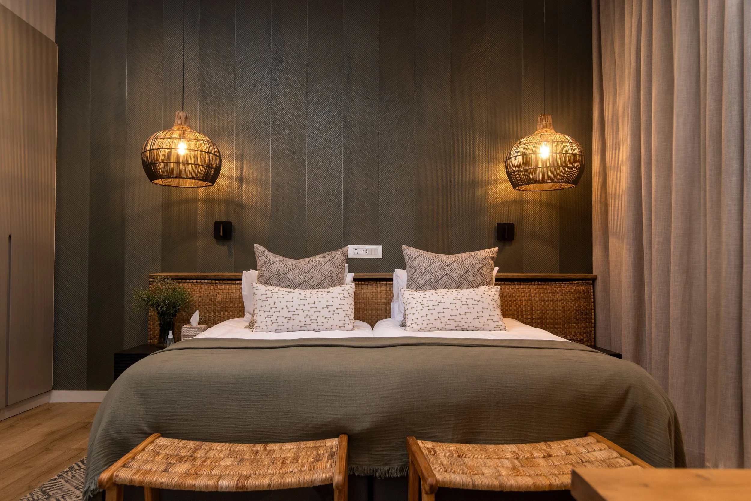
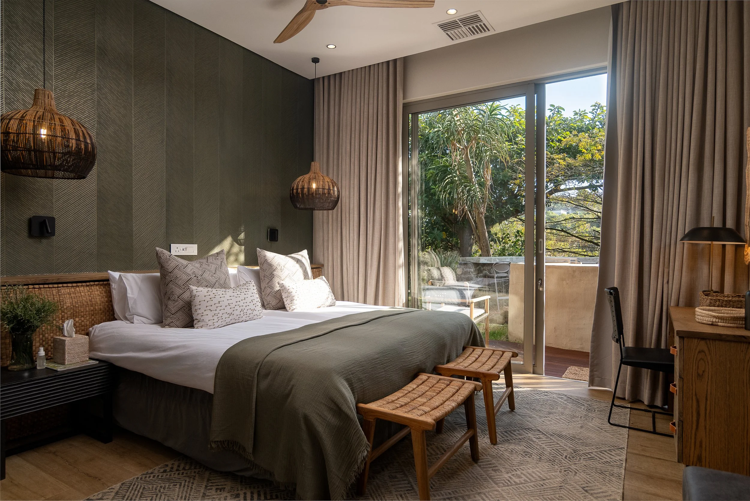
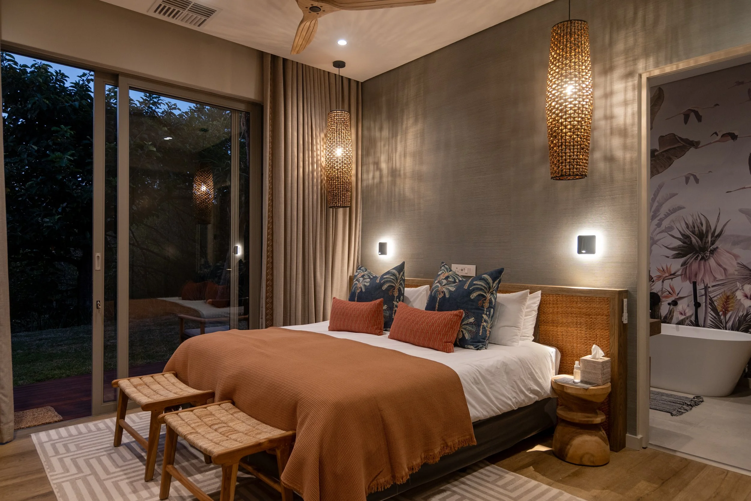
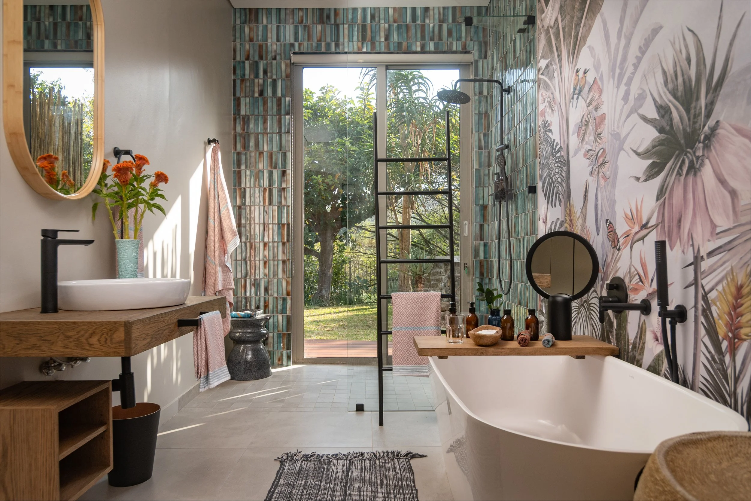
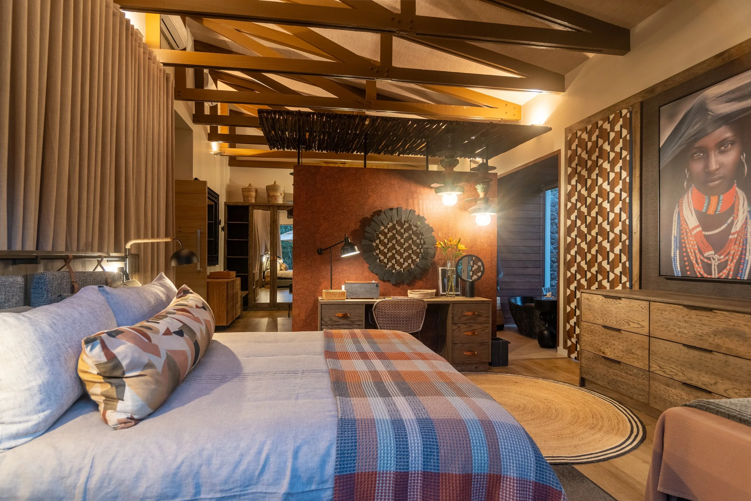
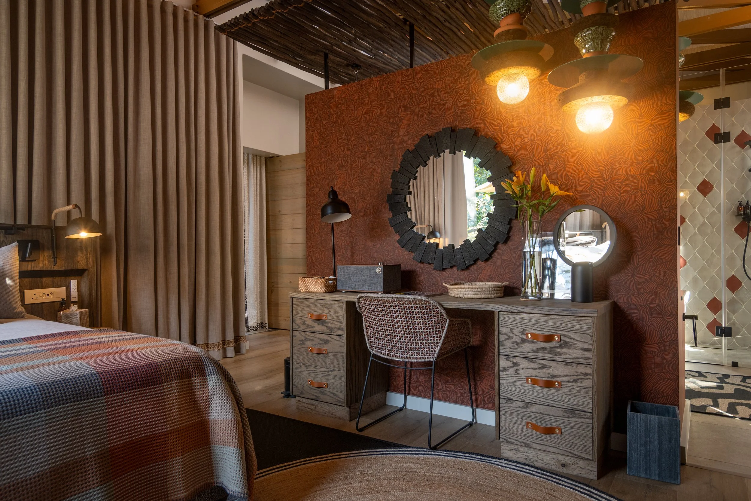
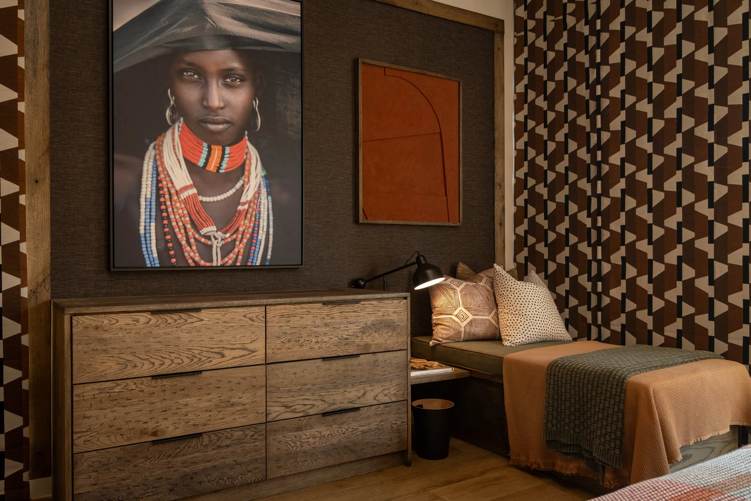
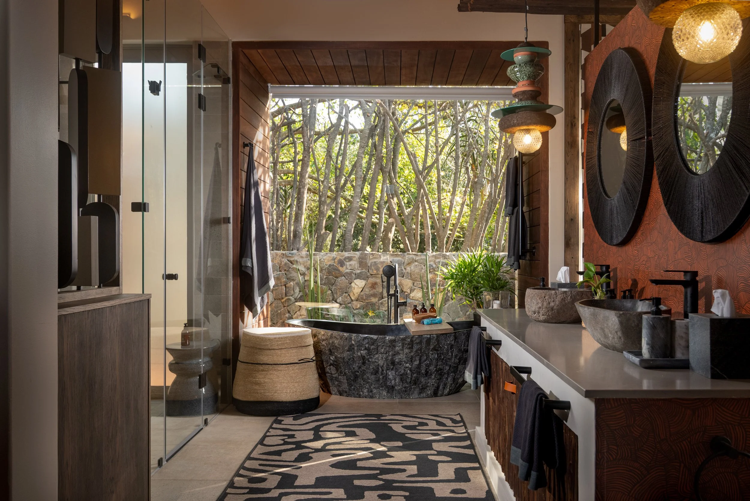
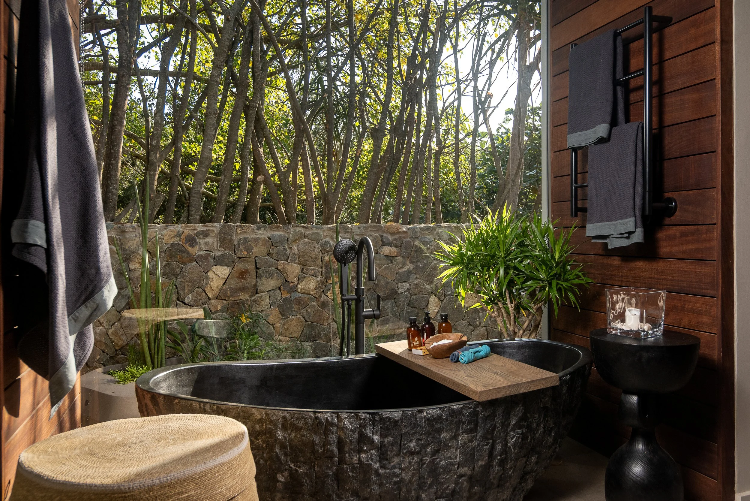
The Master Bedroom is inspired by the Kalahari sunset – colours are rich reds and blacks – darker wood tones - this is an area to spend the last relaxing hours of the day – this is a sanctuary – black is introduced inspired by the silhouettes of trees as the sun goes down
Yutori house was a large scale Renovation started February 2025 and completed June 2025 .
The brief from the client was to create a sanctuary nestled in a cul de sac along the dam in Simbithi eco estate .
THE MAIN COLOUR PALLETE IS INSPIRED BY THE NEUTRAL AFRICAN KALAHARI DESERT – FOCAL ‘PAUSE’ POINTS ARE INSPIRED BY DIFFERENT TIMES OF DAY IN AFRICA OR MIRROR A SPECIFIC AFRICAN PATTERN OR ANIMAL – EACH CREATING AN INTENTIONAL DESIRE TO STOP OR SLOW DOWN AND TAKE THE BEAUTY OF ONES SURROUNDINGS IN .
THE REPETITION OF THE STONE KRAAL ELEMENT RUNNING THROUGHOUT THE LODGE INSPIRED DWELLIING , REITERATE THE FEELING OF SAFETY WITHIN THE TRANQUIL DESERT OASIS.
The introduction to the Kalahari theme , the rustic curved dry stack stone wall with castle brown oak mirror the ‘kraal’ theme from the exterior of the property .
There is a lower pause /arrival bench floating out of this wall , utility hooks adorn this wall for hanging bag and coats .
The curved wooden shelf allows for display of African artefacts and travel pieces .
The archway created in the niche wall emphasise the curve concept running through the design , on a backdrop of ethnic wallpaper there are floating shelves displaying African artefacts .
We introduced 2 more coco bead chandeliers to fill the 3-dimensional space.
The kitchen island front is tiled in a herringbone pattern with wolkberg colourway mix .
Cork pendants hang over the nook area – these portray our sunrise bright colours of our concept .
The kitchen/bar stools have rope weaving
The scullery is hidden by increasing the height of the wall and a slatted wooden door.
The grazing area forms a pause area where guests can help themselves to beverages and snacks throughout their stay .
This area boasts beautiful locally manufactured green concrete tiles , curved wooden display shelves . This area has a beverage fridge , as well as a small wine fridge , and a custom designed red wine rack of steel rebar with the existing wooden wine rack underneath this custom design .
The 2-tier table is positioned higher level marble /granite with existing nook seating . The lower-level table has a front face of African geometric wooden detail on the front and sides – the back has shelves for storage of serving ware.
This cozy conversation layout has a stone fireplace with rustic wooden fireplace shelf and concrete plinth – there is storage for fresh wood on either side of the wood burning fireplace .
Existing furniture was used with the addition of green scatter cushions in an African pattern .
The existing slipper occasional chairs were upholstered in a Ndebele inspired fabric .
Wooden plinths with angel and lion African sculptures lit from above - shine light onto these beautiful pieces.
The Guest Loo is inspired by a desert oasis – something lush within a desertscape - the use of a colourful wallpaper on all walls creating a true little oasis .
Using the existing red wine/brown-coloured basin this colour is reflected in the wallpaper .
The wooden countertop echoes the curve used in the rest of the interior . The mirror is a refelction on a pool of water.
The Master Bedroom is inspired by the Kalahari sunset – colours are rich reds and blacks – darker wood tones - this is an area to spend the last relaxing hours of the day – this is a sanctuary – black is introduced inspired by the silhouettes of trees as the sun goes down
Yutori House Living area 1
